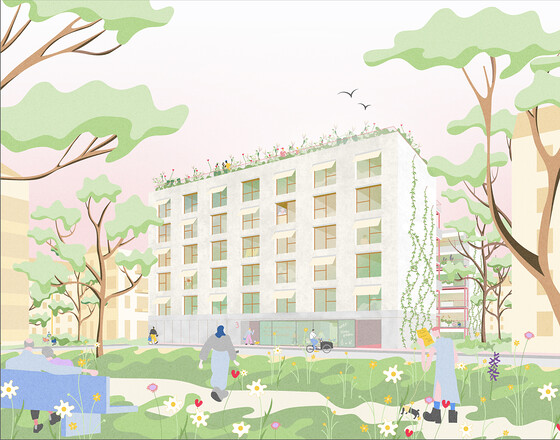
Residential development at Schmollerplatz, Berlin-Treptow
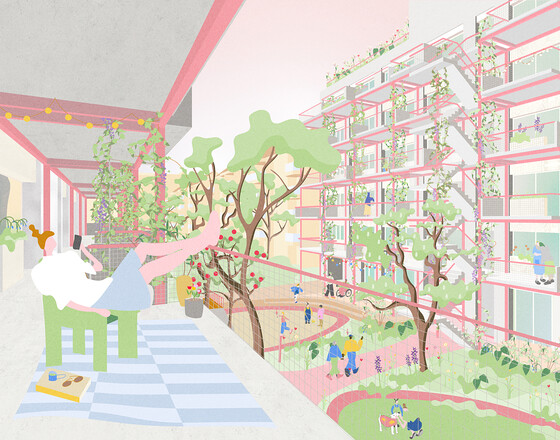
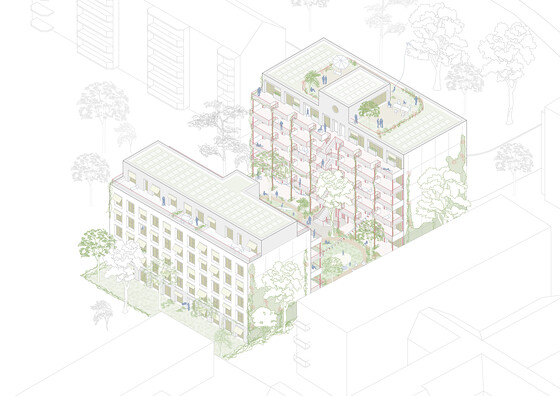
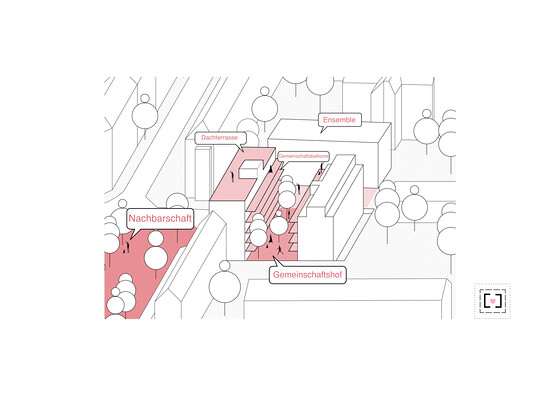
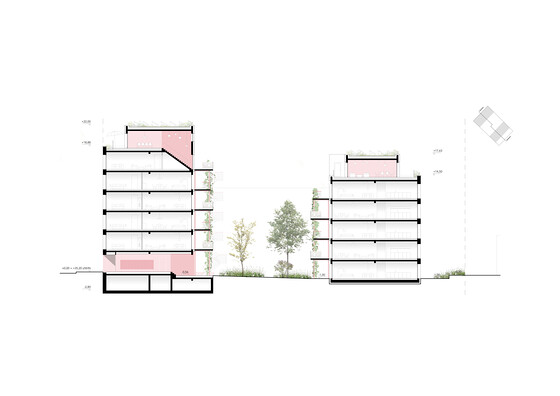
Two residential buildings – the house on the square and the house in the garden – form a shared residential ensemble organised around a common garden courtyard. Towards the surrounding neighbourhood, both buildings present restrained punched façades that integrate seamlessly into the urban context while ensuring privacy – a hard shell. Towards the interior, they open onto one another through generous access galleries, creating an inviting communal environment – a soft core.
The courtyard functions simultaneously as garden and court: green, richly planted and adaptable to a variety of uses. It serves as a place for gathering, play, recreation and everyday interaction for residents of all ages. Private garden terraces assigned to the ground-floor apartments are defined by the access galleries above. Planting consists predominantly of native, climate-resilient and low-maintenance species. Fruit trees provide edible harvests, while climbing vegetation between the gallery balconies creates a sequence of intimate outdoor spaces, improves privacy and solar protection, and enhances the site's microclimate and biodiversity.
On the ground floor of the House on the Square, a multifunctional communal room establishes a direct relationship with Schmollerplatz. At roof level, a shared kitchen, roof terrace and rooftop garden further extend the communal programme. The House in the Garden additionally provides a flexible multi-purpose space that can accommodate community use, residential occupation or commercial activities.
Urban Integration – Compliance with §34 BauGB
The surrounding urban fabric is characterised by a heterogeneous mix of Wilhelminian perimeter block development and freestanding post-war buildings. Defining features include continuous party walls, an established building line and varying building depths. Eaves heights of up to 19 m and ridge heights of up to 23 m establish the prevailing urban scale. In terms of use, building volume, typology and site coverage, the proposal integrates naturally into this existing urban context in accordance with §34 of the German Federal Building Code (BauGB).
Apartments
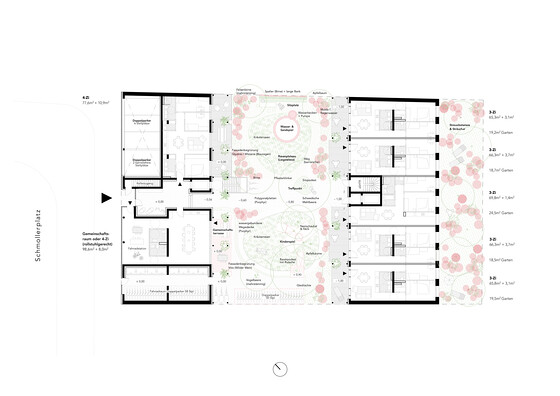
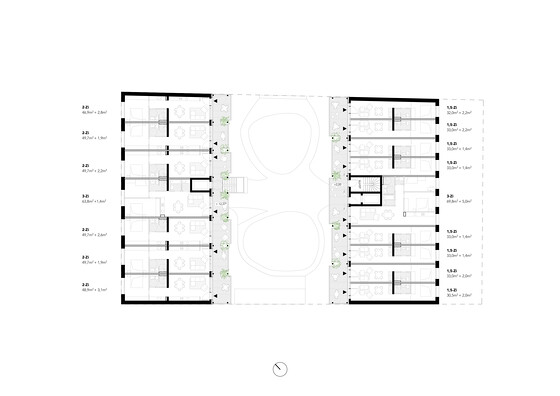
Both buildings are based on simple yet distinct structural grids. As only the external walls and central spine walls are load-bearing, apartment layouts and dwelling sizes can be adapted easily to changing requirements over time. Two adjacent 1.5-room apartments can be combined into a three-room apartment, while three two-room apartments can be reconfigured into one three-room and one four-room apartment.
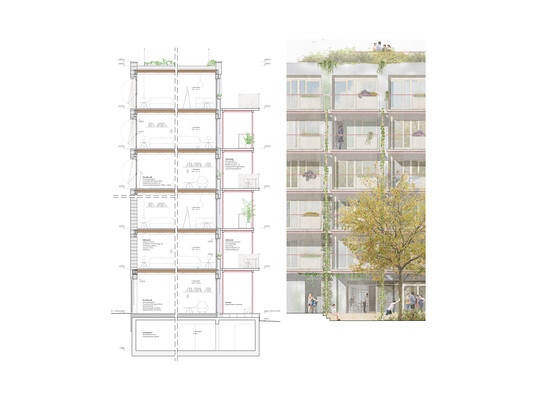
All apartments are dual-aspect, benefiting from natural daylight and cross-ventilation from two orientations. Each dwelling is organised around two complementary conditions: a private side and a community-oriented side. The gallery-balcony zone mediates between these realms, creating a generous threshold that provides both private and shared outdoor space while encouraging encounters as well as retreat. Even the smallest one-room apartments benefit from this spatial sequence, offering a gradual transition from the communal to the private domain.
Landscape
The shared garden courtyard combines spaces for recreation, play, social interaction and planting. Ground-floor apartments are complemented by private garden areas. Native, climate-adapted planting and fruit trees promote biodiversity while enhancing the quality of outdoor living. Green façades between the access galleries improve privacy, shading, the microclimate and ecological diversity. The intensively planted roof of the House on the Square serves as a communal roof garden with areas for urban gardening and shared activities. Sealed surfaces are reduced to a minimum. Rainwater is retained on the roofs and infiltrated on site.
Structure and Sustainability
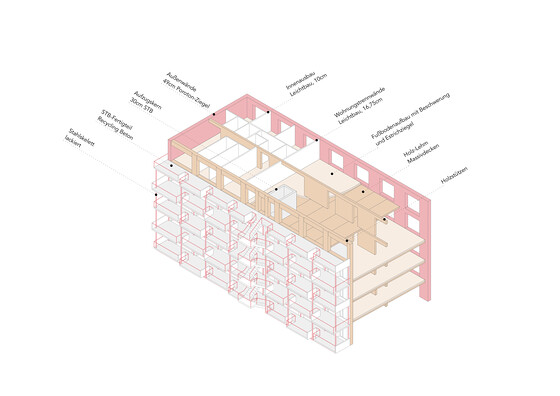
The buildings are conceived for simplicity, longevity and maximum adaptability. Only the external walls and central spine walls are load-bearing, while non-load-bearing internal partitions allow for flexible reconfiguration of apartment layouts. Durable and resource-efficient materials include monolithic insulated masonry, timber–clay composite floor slabs, timber windows, and dry interior construction using gypsum-fibre stud walls and dry screed systems. Balcony structures are mechanically bolted and therefore fully demountable. All materials are selected for disassembly and reuse. Prefabricated floor elements and modular bathroom units reduce construction time, costs and embodied carbon emissions.
Energy
The energy concept is based on robust, low-maintenance building services combined with a high proportion of passive environmental strategies. The access galleries act as seasonal climate buffers: they facilitate passive solar gains during winter while providing effective solar shading in summer. Green roofs with rainwater retention, vegetated façades and external textile shading further improve the microclimate and summer thermal comfort. Space heating is provided by low-temperature radiant heating systems. Domestic hot water is generated decentrally through instantaneous electric water heaters powered by rooftop photovoltaic systems.
Competition: 1st prize
Planning/Realization: 2025-
Residential units: 71
Living area: 3.890 sqm
Client: Neuapostolische Kirche, Nord- und Ostdeutschland K.d.ö.R.
Landscape: friedburg & Co