Three residential buildings
Langhansstrasse 24, Berlin
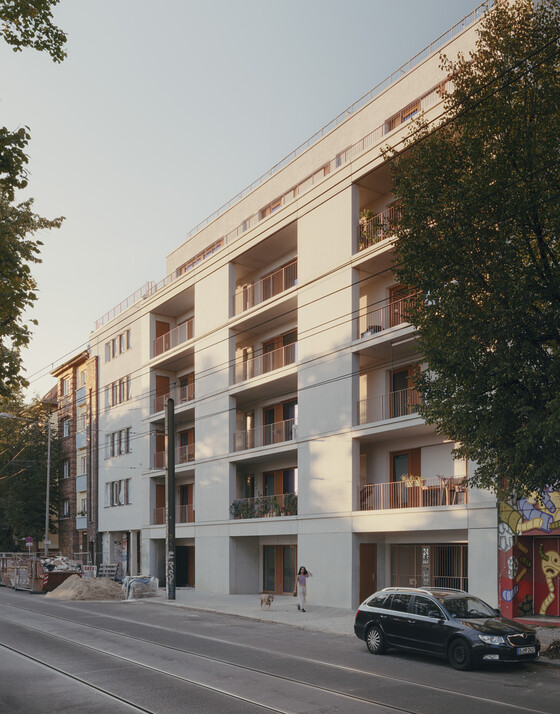
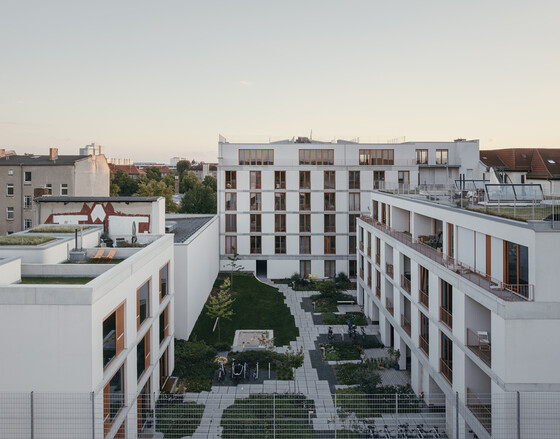
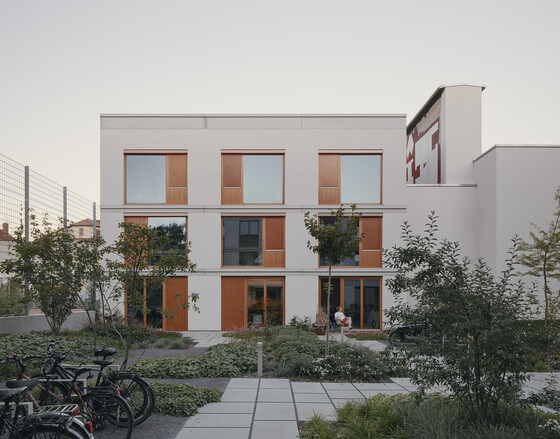
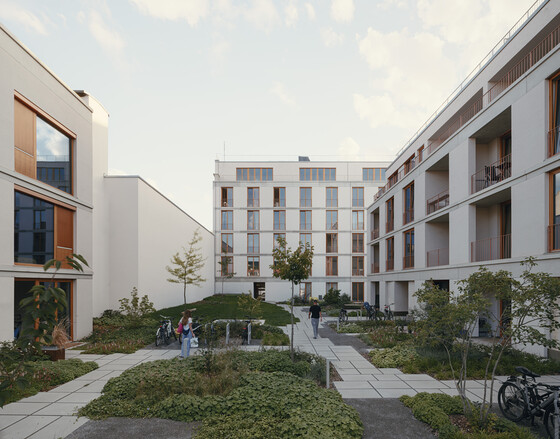
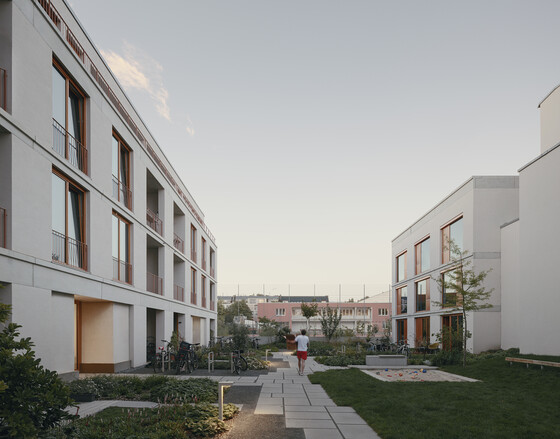
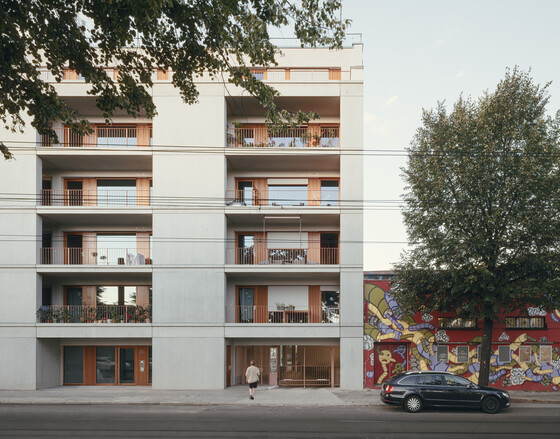
In Berlin-Weißensee, an existing residential building and three new housing typologies are brought together through a process of building on the existing fabric to form a coherent residential ensemble. A street-facing building, a garden house and a series of townhouses, together with the refurbished existing building, frame a generous green garden courtyard. Existing and new fabric, buildings and landscape, private and communal spaces are brought together to create a shared address. The co-housing project was conceived and developed by zanderroth and SmartHoming.
The design takes the existing structure of the site as its point of departure. Rather than being treated as an isolated object, the existing building becomes an integral part of a new overall composition. Its distinct character remains legible, while the new buildings establish new spatial relationships across the site. The identity of the ensemble emerges from the interplay of different architectural periods and building typologies. The street-facing building, garden house and townhouses each respond to their particular position within the site. Along the street, the existing urban block structure is continued, while towards the interior the development opens onto a quiet, planted courtyard. Variations in building height and differentiated external spaces establish a gradual transition between public, communal and private realms, mediating between the density of the city and the more sheltered character of the courtyard.
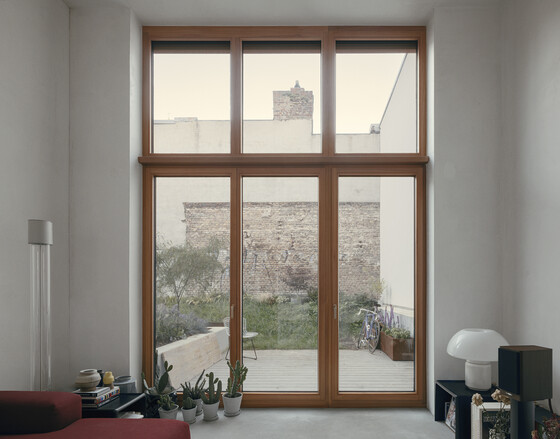
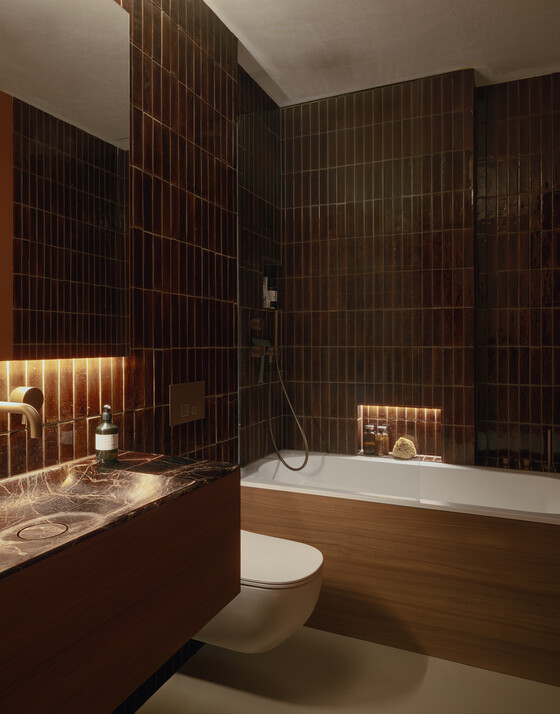
The ensemble comprises 47 homes of varying sizes and typologies, ranging from compact apartments and larger family and garden flats to townhouses with private gardens. Four apartments within the existing building have been refurbished and integrated into the development. A range of plan types accommodates different household sizes, stages of life and ways of living, while providing the basis for a diverse community. Individual living and a sense of neighbourhood are spatially interwoven, with private retreats, terraces and gardens complemented by communal spaces and places for informal encounter.
At the heart of the ensemble is the garden courtyard. It connects the different buildings, organises their entrances and provides a shared point of reference. Paths, planting, play areas and places to sit structure the landscape and extend everyday life beyond the boundaries of the individual home. Landscape is conceived as an integral part of the architecture rather than as an addition to it. Buildings and gardens interlock to create a sequence of spaces with distinct characters, negotiating between inside and outside, house and garden, retreat and community.
The result is a place to live in Berlin-Weißensee that builds upon the existing fabric, bringing together different architectural periods, building typologies and ways of living within a coherent spatial framework. The dialogue between old and new, architecture and landscape, individual and communal life gives the ensemble its identity while anchoring it within the established fabric of the neighbourhood.
Planning/Realization: 2017-2026
Construction phases: 1-8
Residential units: 47
Living space: 3,970 sqm
Project development: SmartHoming GmbH, Berlin
Landscape: 100Landschaftsarchitektur, Berlin
Project photos: Simon Menges & Nino Tugushi, Berlin